How Do I Get My Kitchen Ready for New Countertops
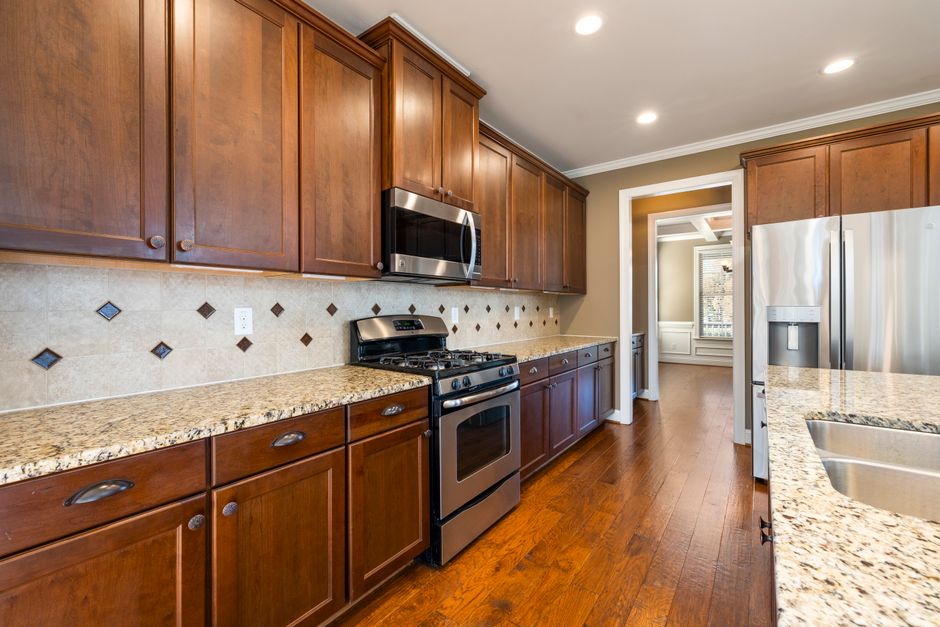
A remake of a templating visit costs a second trip charge and usually a week of lost schedule, and most of those visits trace back to prep that was not finished. The prep checklist at countertops pensacola idvl is stricter than what many homeowners in Pensacola, FL assume, because the new countertops are only as accurate as the cabinets and fixtures they are measured from.
Fixtures on site first
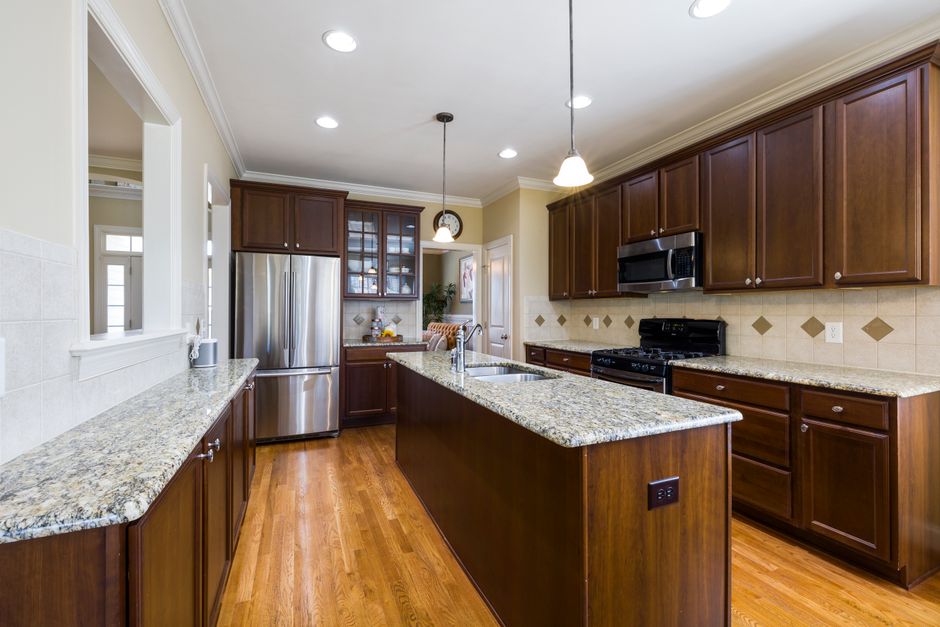
The sink, faucet, and cooktop or range should be chosen and physically on site before anyone templates. Cutouts are sized from the actual fixtures or their spec sheets. Once the cutout is made in the slab, a different sink does not simply drop in. An undermount bowl that is half an inch off in radius or depth means a new cut or a new piece of stone.
Cabinets set, fastened, level
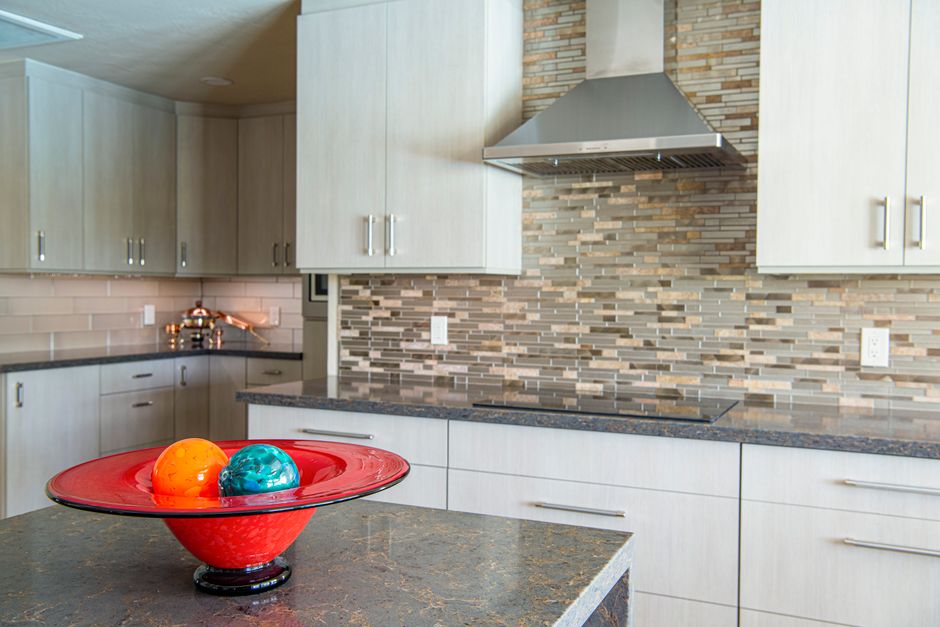
Base cabinets must be installed, fastened, and level before the template, since the template records the cabinet tops as they sit. A fabricator cannot template accurately before the boxes are in. Most shops ask for level within about 1/8 inch over 10 feet. Fix it with shims under the cabinets, not under the stone. New granite or quartz will not hide a run that is out of level, and it will show at the seam and along the backsplash.
Weight and carry path
A 3 cm slab of granite or quartz weighs roughly 18 to 20 pounds per square foot. Cabinet frames need to be sound, with no sagging face frames or rotted bases under a leaking sink. The path from the door to the kitchen has to be clear too. Move furniture and rugs, and clear every counter and cabinet top before install day.
Demolition, plumbing, backsplash
Plumbing under the sink is usually disconnected before the old tops come off, and a separate plumber may be needed to reconnect it. Removing old tile or laminate backsplash can tear drywall, so plan for patching before the new backsplash goes up. Painting behind where a tall backsplash will sit is wasted work, but patching and priming the exposed field is not.
Overhangs and edges
Stone overhanging beyond about 10 inches for 3 cm material generally needs brackets or corbels, and those get planned before fabrication, not after. An island with seating is the usual case. Decide the edge profile at the same time, whether an eased edge, a bullnose, or a waterfall edge, because the profile changes the finished overhang and the seam placement near the end panels. Settle all of it before the template visit, and the install is a one-day job.